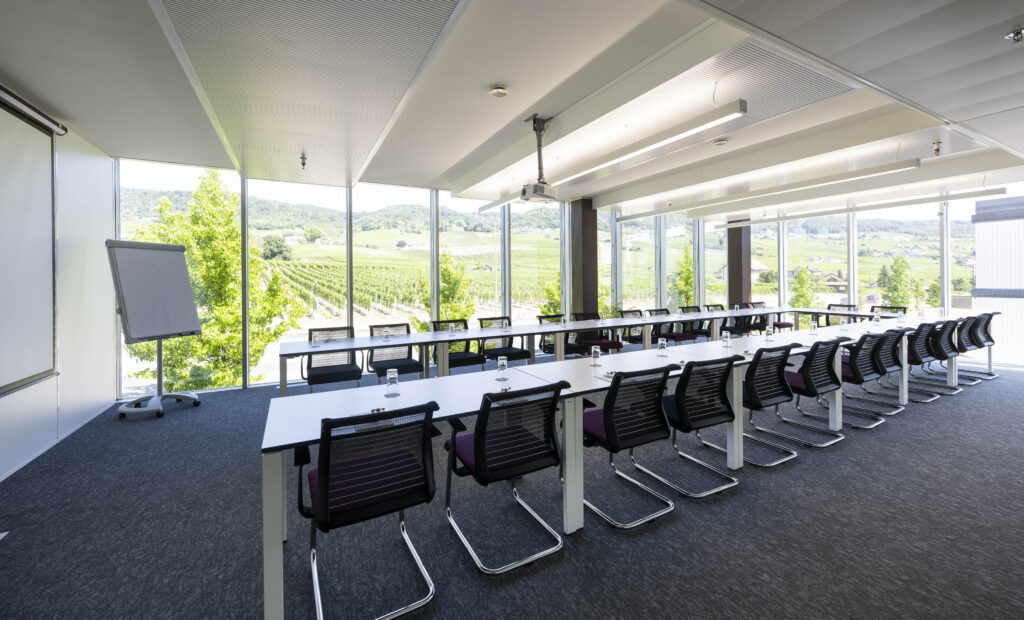
Meeting rooms

Your fully equipped, flexible meeting room

Discover our spacious, bright rooms, equipped to host your meetings, seminars, presentations, workshops, or training sessions for 2 to 60 people.

Discover the layout of our meeting rooms and their different setup options

Salle Genève

Meeting Room for 8 People | Geneva

Located on the first floor to the east, the Geneva room is practical and compact – ideal for small-group meetings.

With 24 m², it can accommodate up to 8 people seated around a large table.

The Geneva room is particularly appreciated by recruitment agencies, auditors, and financial firms. Furthermore, it works perfectly for agencies hosting creative brainstorming sessions.

It is also ideal for small-group workshops and training sessions, or simply for team meetings

Read more
Salle Lausanne

Training Room for 10 People | Léman

Located on the first floor facing south-east, the Léman room is adjacent to the cafeteria and features large bay windows that let in plenty of natural light.

It accommodates groups of 8 to 10 people in theatre, classroom, or U-shape setup within 41 m².

The Léman room is ideal for team or corporate sessions, as well as for small businesses and SMEs.

Its layout is perfectly suited for adjusting the room configuration depending on the type of meeting – creative, formal, instructional, or educational.

Read more
Salle Léman

110 Meeting Room | 54 m2

Located on the first floor on the south side, the 110 meeting room is close to the entrance on 1st floor and offers a view of the outside.

It can be arranged in different ways to accommodate groups of up to 30 people.

The 110 meeting room is suitable for briefings, strategic team meetings, face-to-face training or presentation sessions.

You can ask us to arrange it in a U-shaped, theater or school layout with individual desks.

Read more
Salle Jura 105

Training & Meeting Room | Jura

This 114 m² training room is located on the first floor, northwest side.

Spacious and bright, it offers a stunning view of the vineyards. The workspace is fully flexible – for example, it can accommodate general assemblies and presentations of up to 44 people.

Room Jura provides a serene atmosphere with its views of the surrounding greenery. The vineyards and countryside offer inspiration for your teams during meetings, brainstorming sessions, or training days.

The room can be arranged in any configuration you like: meeting, conference, training, classroom, U-shape, or any other layout you wish to request.

Read more
Salle Jura 106

Workshop Room | Lausanne

Located on the first floor, northeast side, this seminar room offers stunning views of the vineyard and is both spacious and bright.

With an area of 110 m², it is an ideal venue for corporate events, accommodating up to 60 people seated in theatre style.

The Lausanne room can host large groups – an entire department, company teams, a conference, or a seminar with a wide audience. Depending on the layout, you can create more open space or a closer, more dynamic setup.

You can also request technological arrangements such as video conferencing, interactive boards, projectors, and large screens – or opt for a classic setup with a flipchart and paper sheets.

Read more

Book a meeting room

or by phone 021 805 05 05
or via the app

Focus on your meeting and presentation. We take care of everything!

Our rooms are prepared and set up according to your needs. A turnkey service, precise organization, and cutting-edge technology. Most importantly, everything is fully flexible: equipment, schedules, and room layout.

Our services for your turnkey conferences

Settle in - we handle the logistics and organisation for you.

In addition to providing meeting rooms with natural daylight and internet access, our team takes care of all the practical details related to your event.

From booking to welcoming your guests, including room setup, coffee breaks, lunches, cocktail receptions, or any special requests, we are here to simplify your life and enhance your comfort.

With over 15 years of experience, we will always find a solution to meet your needs. Please do not hesitate to ask us how we can assist you.

The different room layouts available

Disposition en U

U-shaped layout

This setup is ideal for plenary presentations, conferences, and seminars where a speaker, facilitator, or presenter addresses the entire group. It offers plenty of space and freedom, allowing everyone to see each other and interact easily. Participants can move around comfortably and approach the speaker or other attendees without difficulty.

Disposition en théâtre

Theater layout

Chairs are arranged in rows facing the screen, just like in a theatre. This configuration is ideal for accommodating a larger number of people in the room; however, it is less suitable for interaction and discussion. It is perfectly suited for seminars, a launch, or conferences.

Dispo

Classroom layout

With individual desks, this setup is practical for taking notes, whether on a laptop or on paper. It is perfectly suited for work meetings, conferences, and interactive sessions.

Boardroom layout

All participants are seated around a single large table. This setup encourages debates, discussions, and exchanges, while maintaining a fully professional configuration, either standard or customized. It includes desk, table, chairs, laptop, and note-taking setup.

Duration of your room reservations

The rental duration is flexible according to your needs, 7 days a week, 24 hours a day. You can book by the hour, half-day, full day, or for several consecutive or non-consecutive days.

The Ichibani center is accessible at any time, day or night, on weekends upon request.

Each flexible room is equipped with

Novelty on request with extra charge

Interactive screen and videoconferencing system

A new dimension for interactive or remote meetings. The latest generation to elevate your sessions.

86” interactive screen (All in one) and videoconference system

Screen

  • Screen size in inches: 86”
  • Screen resolution: 3840 x 2160 (4K) UHD
  • Brightness: 350 cd / m2
  • Response time: 10ms

Processor: Dual core A73 + Dual core A53

  • Processor speed: 2.4GHz
  • RAM memory: 4GB
  • ROM memory: 32GB
  • Built-in camera, microphones and speakers


Professional motorized webcam

  • Custom lens with 5x HD zoom and motorized pan (+/- 25°) and tilt (+/- 15%)
  • Field of view: diagonal 120°, horizontal 113°, vertical 80.7°
  • Total room coverage (field of view + pan and tilt): 163° wide and 110° high
  • 3 preset camera positions
  • RightSight automatic framing


60w professional sound bar

  • 1
  • 60W
  • Bluetooth
  • Dimensions 1000 x 60.8 x 111.3 mm (W x H x D)


Speaker/microphone audio conferencing

  • Omnidirectional speaker
  • USB 2.0 and Bluetooth
  • Wireless range: up to 8 meters
  • Talk time: up to 11 hours
Read more +

To continue working

Additional space rental is also possible to complement your study day, for example by renting a private or collaborative office. If you want to break into smaller groups for working sessions, our adjacent rooms are also available.

Discover the Ichibani workspace offer

Fill out the form and get more information

Catering, breaks, and meals during your meetings

We offer several options to accompany your conference room rentals on demand:

  • Morning welcome with coffee, tea, fruit juice, croissants, and pastries
  • Morning coffee break with tea, herbal infusions, fruits and pastries
  • Lunch available as a picnic or sandwiches in your room to avoid interruption, or a seated lunch served in a room or adjacent space with catering service. Options include hot and cold dishes, salads and desserts
  • Afternoon break with cakes, buiscuits, juice and other beverages, tea, and coffee
  • Cocktail reception in buffet style, with alcoholic or non-alcoholic drinks, finger foods and verrines

Let's discuss your room rental

Whatever your request, from the most classic to the most extravagant, do not hesitate to call us. Together, we will find the best solution to make your event a success - for you and your colleagues.

Easy access to your event

Ichibani is located just 2 minutes from the Rolle highway exit and 20 minutes from Geneva or Lausanne. We offer free parking for those arriving by car. We are also 10 minutes from Rolle train station, and a bus stops directly in front of our premises for those using public transport.

Testimonials

They chose their flexible workspace at Ichibani

About Ichibani

For your professional events between Lausanne and Geneva, located in an ideal setting, our coworking space is easily accessible by public transport or by car.

Several carefully furnished and comfortable rooms of various sizes are available, with multiple layout options. The largest room can accommodate up to 60 seated guests.

Our business center offers meeting spaces equipped with Wi-Fi, video projector, projection screen, whiteboard, flipchart etc.

After your work meetings, why not organise a reception with a buffet and cocktail tasting?

Room bookings can be made by phone, email, via the form above, or through our app.

Book your meeting room

In order to find the meeting room that best suits your needs, please fill out the form below or call 021 805 05 05 :

Book your meeting room

In order to find the meeting room that best suits your needs, please fill out the form below or call 021 805 05 05 :